The job is being run at cost
Our general contractor is running the job at cost. The remaining budget is largely labor and materials — the very things tradespeople and suppliers in the church can donate, or provide at wholesale.

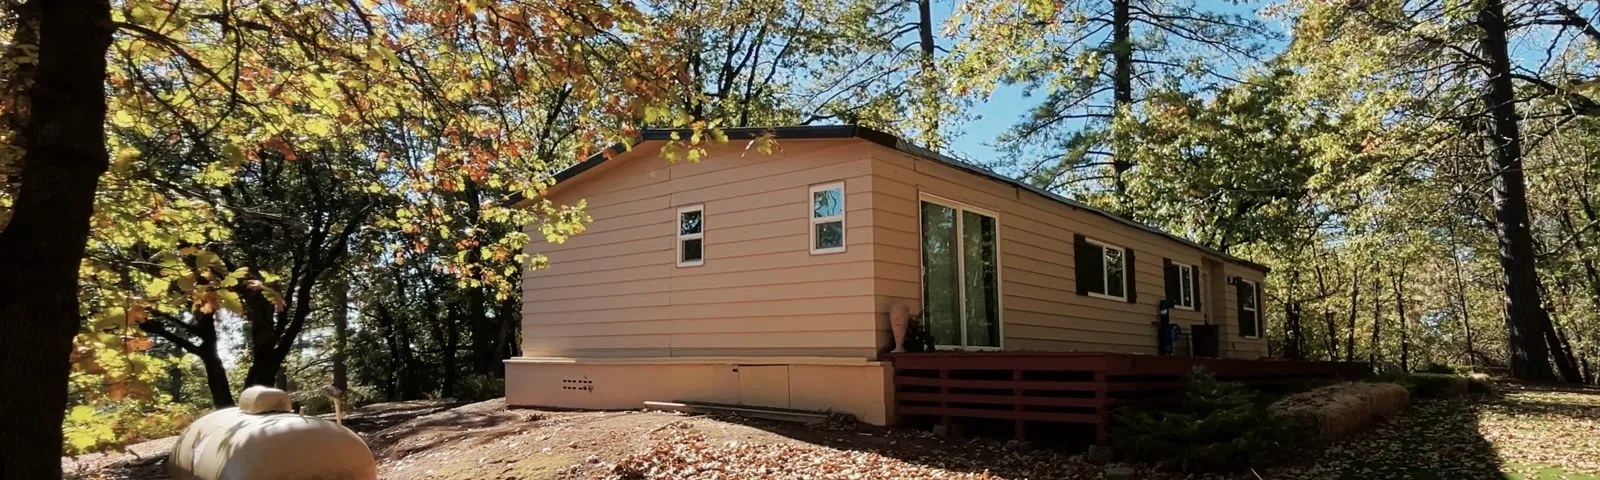
House of Bread Church · Foresthill
A glass-walled lodge on the church’s forested land, permitted and ready to build — a place for the family to rest, gather, and seek God.
The vision
House of Bread is building a small lodge so the church family has somewhere to rest, to gather, and to seek God.
The land is in Foresthill, in the Sierra foothills: pines, oaks, and a long view. The building is one story, about 52 by 24 feet, 1,248 square feet, with a main room, a kitchen, two bathrooms, and a 4-foot deck wrapped in glass.
Placer County stamped the plans “Reviewed for Code Compliance” on February 11, 2026, under permit BLD25-02885. The old house is gone. What is left is the work of building this one.
Vlad Kotyakov, Executive Pastor, is leading the project for the church. If your trade is on the list below, there is a place for you in it.
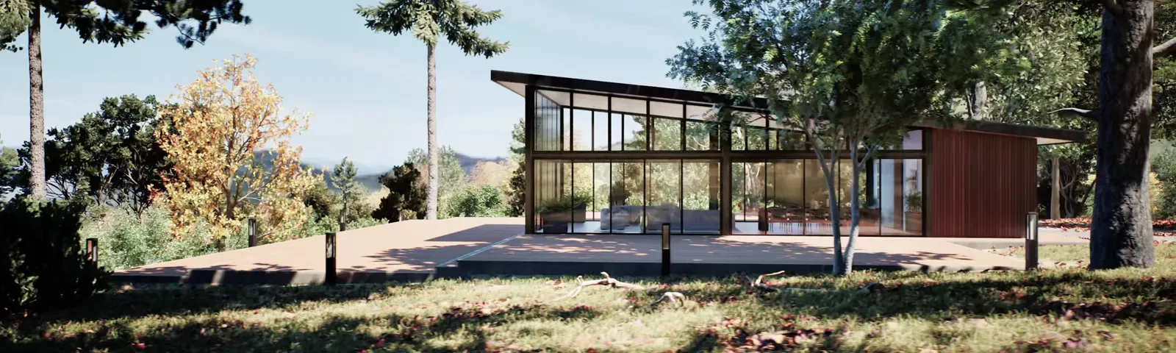
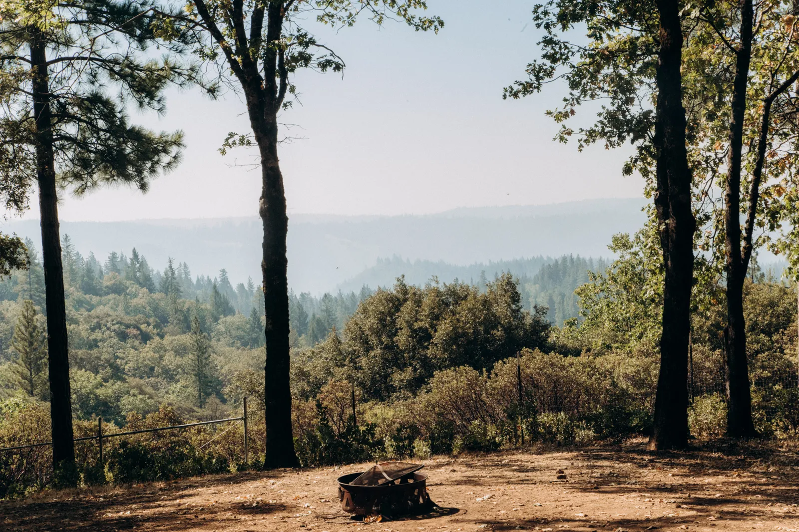
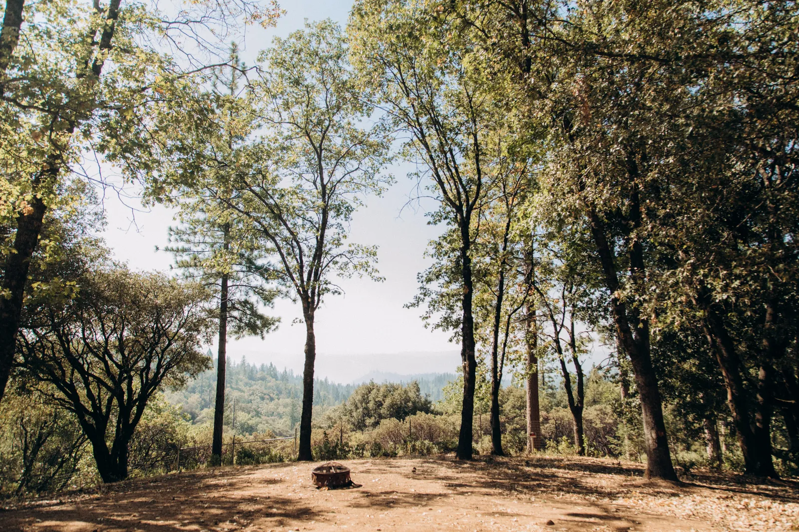
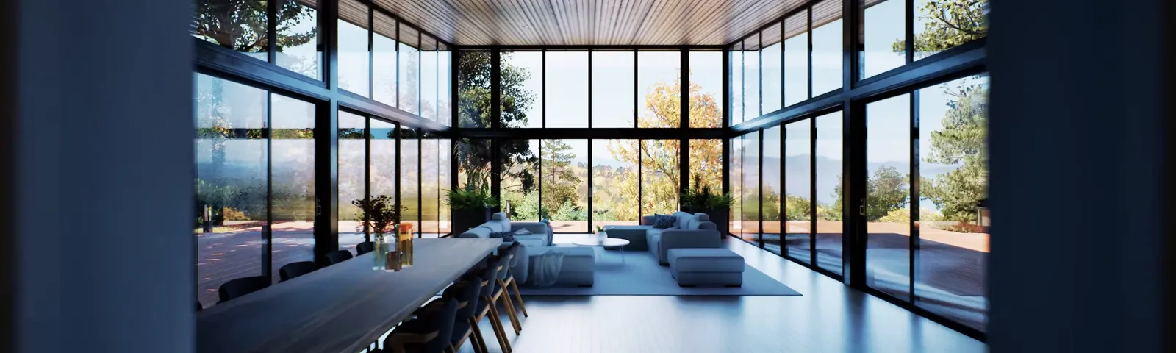
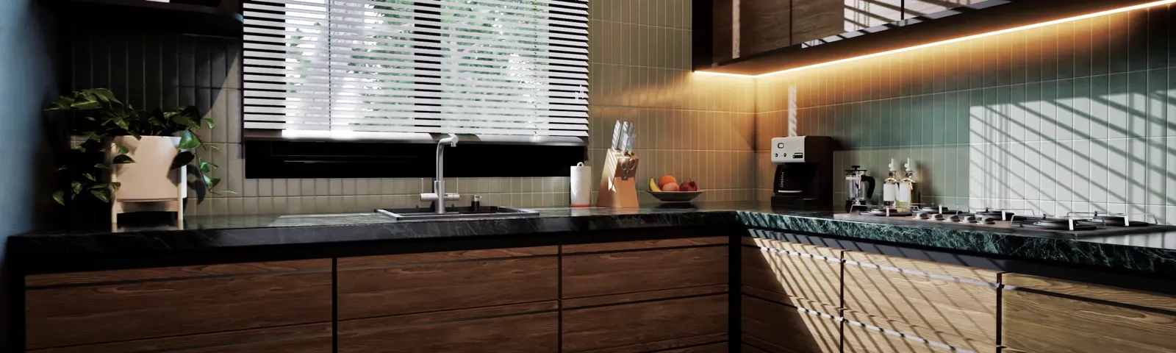
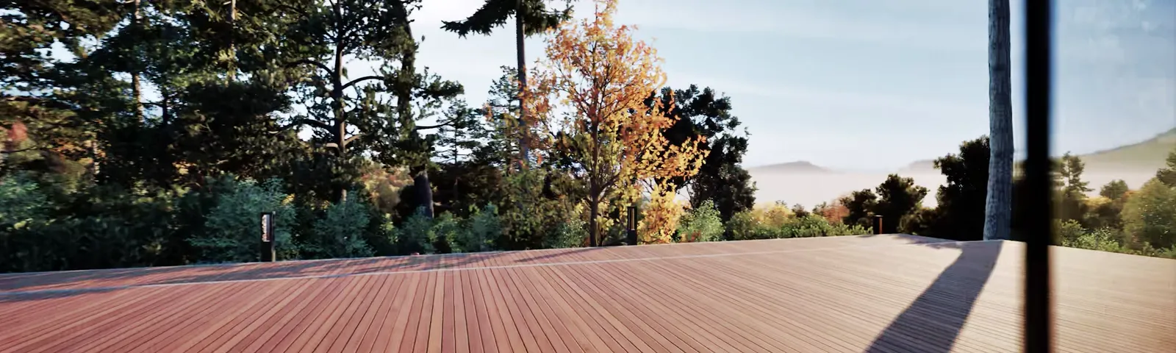
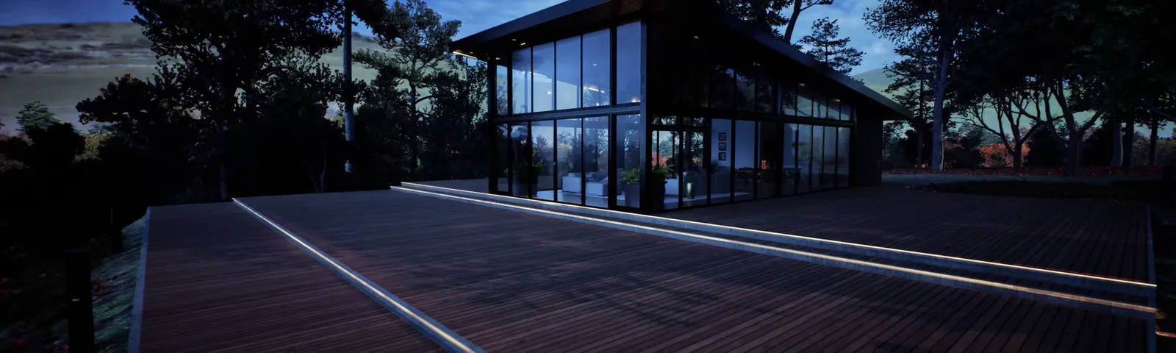
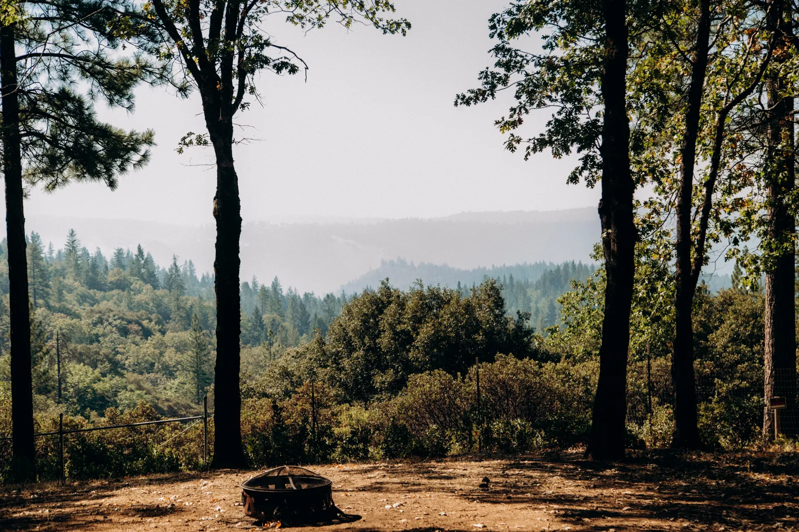
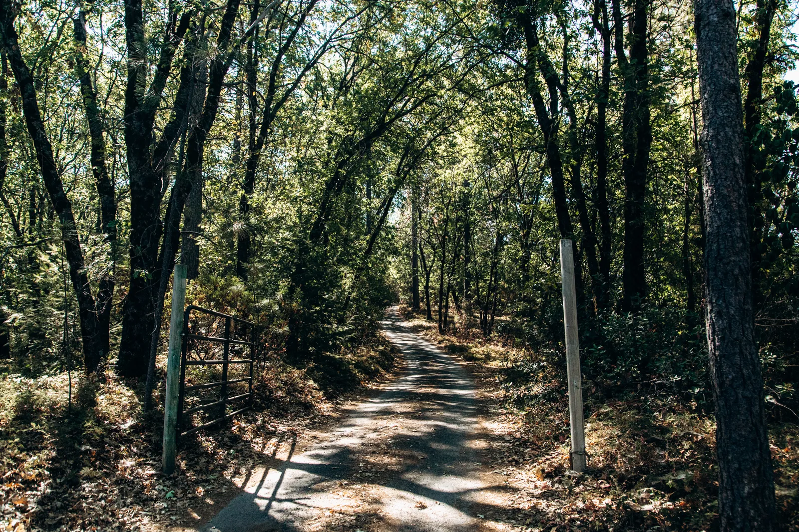
Ready to build
This is a new one-story dwelling, Type V-B, occupancy R-3, with a required fire sprinkler and wildfire construction. Codes on the sheets are the 2022 California codes. The church is inviting bids, donated labor, and donated materials. No per-trade prices are published.
The soils report of May 18, 2026 says the pad is cleared.
Placer County, “Reviewed for Code Compliance,” February 11, 2026. Permit BLD25-02885.
Structural calculations are in the bid package, county-stamped with the plans.
Title 24 report registered with CHEERS. The design passes. Climate zone 16.
Geotechnical report dated May 18, 2026.
Sheet FP1, with hydraulic calculations.
The existing well is expected to serve the lodge. Whether a holding tank is also needed has not been decided yet.
Whether temporary restrooms will be on site during construction has not been decided yet.
Estimated total build cost
about $378,000Draft estimate for the whole project. Individual trade prices are not listed.
A simple sequence. Several of these overlap. Each name opens the trade sheet.
Trenches for water and sewer. The pad is already clear.
Spread footings and grade beams. The engineer watches the steel.
Tube columns and beams. Shop drawings first.
Raised floor, walls, roof framing, 4-foot deck.
Class A roof, then windows and siding.
Electrical, plumbing, heat pump, and the sprinklers.
Insulation, then drywall and the finishes.
Inspections along the way. HERS at insulation and at the end.
The moment
The plans are approved and ready to build from. Demolition is already done. What remains is the work itself — and the church family can carry a great deal of it.
Our general contractor is running the job at cost. The remaining budget is largely labor and materials — the very things tradespeople and suppliers in the church can donate, or provide at wholesale.
If the start slips by about five months, material quotes can move about 10–15%. Saying yes now — a bid at cost, donated labor, or materials at wholesale — helps keep the total closer to about $378,000.
Much of what is left is work a crew can donate, or materials a supplier can give or sell at wholesale: concrete, steel expertise, a week of framing, a standing-seam metal roof, paint, cleanup, and more.
End-of-job cleaning, site cleanup, and fuel or meals for the crews are real needs. They are a good fit for anyone in the church.
Five ways to help
Every path opens the same form, already set to your choice. A trade sheet has the same buttons, with that trade filled in.
Bring your crew for a day, or for a whole trade.
Lumber, glass, steel, fixtures, flooring — whatever you can give or sell at wholesale.
Price one trade, or several, from the plans, at cost.
Send someone you trust. We’ll contact them.
Toward the build. The ForestHill Center fund is open now.
Site cleanup and final cleaning at the end of the job are a good fit for anyone in the church. Fuel and meals for the crews help too. Tell us on the form — we’ll put you on the volunteer list.
Trades
Open a card for the scope, the sheets, and a link you can text to someone.
Step 1 · The pad is clear. This package is the water line, the sewer, and the ground the foundation will sit on.
Step 2 · Spread footings and grade beams for a 52-by-24-foot one-story lodge, plus the post footings for a 4-foot deck.
Step 3 · Tube-steel columns and beams that hold the glass walls and the roof. Shop drawings go to the engineer before anything is fabricated.
Step 4 · Raised wood floor, 2×6 walls, LVL roof framing, and a 4-foot wraparound deck on a 1,248-square-foot lodge.
Step 5 · A Class A roof assembly, required on every new building in unincorporated Placer County, plus gutters that do not collect debris.
Step 6 · The lodge is mostly glass. Title 24 puts the glazing at about 53 percent of the wall, with a U-factor of 0.27.
Step 7 · Fiber-cement board-and-batt siding, fiber-cement soffits, and composite decking that meets the wildfire rules.
Step 8 · An all-electric lodge. The existing 200-amp panel stays. The new work is on sheet E1.0.
Step 8 · Two bathrooms and a kitchen, tied to the existing well and the existing septic.
Step 8 · A central split heat pump for a 1,248-square-foot lodge in climate zone 16, with tested ducts.
Step 8 · The design is done. This trade installs the residential system on sheet FP1.
Step 9 · Climate zone 16. R-21 walls with R-4 continuous sheathing, R-60 at the ceiling, and a HERS quality-installation inspection.
Step 10 · Gypsum board on the walls and the ceiling, paint-ready, with the sprinkler heads and the dropped ceiling coordinated.
Step 11 · Interior paint, plus caulking and any exposed exterior wood. Coatings have to be low-VOC.
Step 12 · The finish floor is not specified as a product. Bid an allowance, or ask the owner what goes in the main room, the kitchen, and the two baths.
Step 13 · Kitchen and bathroom cabinets. There is no cabinet elevation in the set, so bid labor plus an allowance, or ask for a selection.
Step 14 · Interior trim, interior doors, and the finish fixtures that are not already in another trade’s bid.
Step 15 · All-electric appliances. A HERS-verified kitchen range hood is required. No model list is on the plans.
Step 2 · A testing agency and the structural observation the permit requires, starting at the footings.
Step 9 · A certified HERS rater. The energy report will not hold unless these tests are done.
Plans & documents
The public set: the stamped plans, engineering, energy, soils, fire sprinklers, county handouts, the window shop drawing, and the lumber list. Vendor quotes are not here.
Give financially
Estimated total build cost: about $378,000.
Gifts for this project go to the ForestHill Center fund on Planning Center. A general church gift can go to the main giving page instead.
Or the church’s general giving page
In-kind gifts of labor and materials can be acknowledged. For a receipt or a letter, contact the church office at (916) 344-9378 or admin@hofb.org.
Labor and materials count too. Use the form and choose “Donate labor” or “Donate or supply materials at wholesale.” The church can acknowledge an in-kind gift.
Questions
Site walks are by appointment. The project is at 21450 Todd Valley Rd, Foresthill, CA 95631.
To schedule a walk or ask about access, contact the church office at (916) 344-9378 or admin@hofb.org, Monday–Friday, 9am–5pm.
A bid due date and construction schedule have not been posted yet. Please contact the church office at (916) 344-9378 or admin@hofb.org, and we will share what is current.
License and insurance requirements will be confirmed with each bidder. Please include your license number on the form, and contact the church office at (916) 344-9378 or admin@hofb.org if you need the current requirements in writing.
Financial gifts to the ForestHill Center fund are receipted through Planning Center. For acknowledgment of donated labor or materials, contact the church office at (916) 344-9378 or admin@hofb.org.
The existing well is expected to serve the lodge. Whether a holding tank is also needed — including for the fire sprinklers — has not been decided yet. For the latest, contact the church office at (916) 344-9378 or admin@hofb.org.
Temporary restrooms during construction have not been decided yet. If you can help with this, or want to know what is current, contact the church office at (916) 344-9378 or admin@hofb.org.
Respond
One form covers donated labor, materials at wholesale or as a gift, a bid at cost, a referral, a financial gift, site cleanup, or a question. If you opened a trade link, that trade is already checked.
House of Bread Church · (916) 344-9378 · admin@hofb.org · Mon–Fri 9am–5pm.